Event design has evolved far beyond the limits of table settings, floor layouts, and perimeter lighting. In modern event production, designers look upward to maximize the visual impact of a venue. The ceiling, often referred to as the fifth wall, presents a massive canvas capable of shifting the scale, mood, and intimacy of a room. By drawing the eye upward, strategic ceiling decor creates an immersive environment that wraps guests in the overarching theme of the celebration.
Whether transforming a bare industrial warehouse or softening a towering hotel ballroom, overhead installations are redefining contemporary spatial design. Designers utilize a mix of organic materials, geometric structures, textiles, and advanced lighting to turn empty overhead areas into breathtaking works of art. The following movements represent the core trends transforming ceiling decoration across high-end galas, weddings, and corporate events.
Botanical Canopies and Lush Living Ceilings
The desire to bring nature indoors remains one of the strongest forces in modern event aesthetics. Instead of relying solely on traditional table centerpieces, which can obstruct sightlines and crowd conversation spaces, designers are suspending massive botanical structures above guest tables and dance floors.
Monochromatic Floral Clouds
Rather than scattering varied colorful flowers across a green backdrop, the current preference leans toward dense, single-color floral installations. Designers use thousands of stems of a single variety, such as white delphiniums, pink gypsophila, or lavender wisteria, packed tightly together to form an ethereal, cloud-like texture. Suspended via hidden grid systems, these installations seem to float unassisted above the room, offering a soft, romantic glow when paired with precise pin-spot lighting.
Upside-Down Meadow Paths
Emulating the natural flow of a wild field, this concept features asymmetrical arrangements of grasses, ferns, and wildflowers hanging directly downward. Instead of uniform circular fixtures, these installations follow winding paths across the length of long banquet tables. Incorporating dried elements like pampas grass and bleached ruscus adds unique textural contrasts and structural stability, working beautifully in rustic barns or minimalist industrial venues alike.
Architectural Geometrics and Structured Suspensions
For modern, corporate, or avant-garde events, organic themes give way to clean lines, hard angles, and structured forms. These installations rely on mathematical symmetry and architectural principles to construct eye-catching visual depth.
Interlocking Wooden and Metal Frameworks
Custom-built geometric grids made of lightweight balsa wood or powder-coated aluminum are suspended to lower overly high ceilings and introduce an intimate architectural feel. These frames are frequently left open to display structural patterns or are woven with subtle minimalist greenery. Linear LED light strips embedded directly into the underside of the frameworks provide crisp, functional downlighting that highlights the sharp angles below.
Origami and Paper Sculptures
Massive arrays of hand-folded paper shapes provide a highly customizable, lightweight solution for filling expansive overhead volumes. Thousands of geometric paper prisms, fans, or clean white birds suspended at varying heights create a striking three-dimensional wave pattern. This technique reacts beautifully to colored uplighting, as the sharp folds catch shadows and highlights differently depending on the projection angle.
Textile Drapery and Soft Material Waves
Fabric drapery is a classic choice for event spaces, but modern applications have moved far away from standard tent pleating. Today, textiles are treated as architectural elements, used to manipulate scale, absorb harsh echoes, and introduce luxurious movement.
Monolithic Tension Sails
Instead of traditional billowing swags, designers use sheer, high-stretch fabrics pulled tight across steel frameworks to form clean, dramatic angles. These tension sails create clean geometric planes overhead, mimicking the sleek interior lines of modern museums. When illuminated with digital projection mapping, these tight fabric surfaces serve as dynamic screens displaying moving art or thematic textures.
Continuous Fabric Rivers
This style utilizes seamless, ultra-wide bolts of lightweight textiles like silk, chiffon, or soft mesh layered parallel to one another across the ceiling. Rather than gathering the fabric at a central point, it is hung in loose, gentle waves running the full length of the venue. As air moves through the space, the fabric shifts subtly, creating a calming, fluid underwater sensation that softens the overall boxiness of standard rectangular ballrooms.
Custom Lighting Galaxies and Kinetic Illuminations
Lighting is no longer just a functional element meant to illuminate a space; it has become a central piece of sculpture. Modern ceiling trends seamlessly blend illumination with physical form to build interactive, living installations.
Industrial Cord and Edison Bulbs Arrays
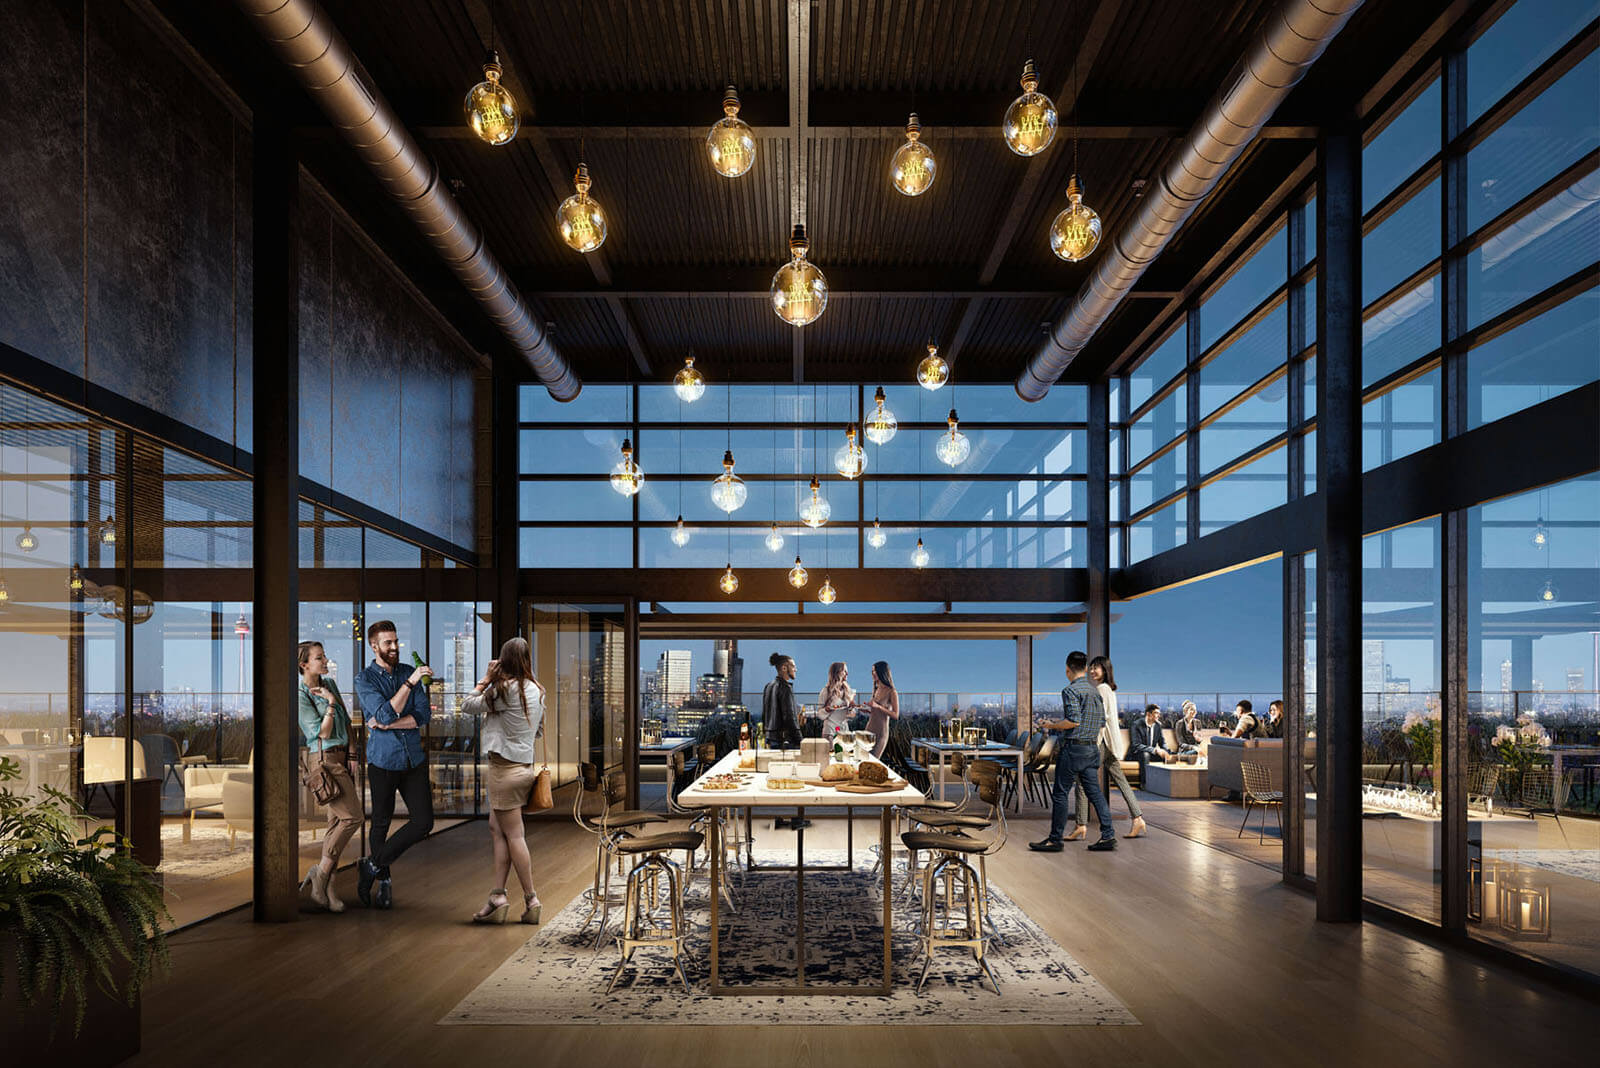
Perfect for urban lofts and historic brick warehouses, this approach involves hanging hundreds of individual vintage-style Edison bulbs from exposed black cords. The keys to this look are asymmetry and quantity. The bulbs are suspended at wildly irregular heights to create a jagged, glowing forest of light. Operating on separate dimmer channels, the lights can pulse gently, creating a warm, organic glow that mimics candlelight on a massive scale.
Kinetic Light Sculptures
At the cutting edge of event design, kinetic installations feature motor-driven LED spheres or rods programmed to move in synchronized patterns above the audience. As the event transitions from dinner to dancing, the ceiling changes form, descending into wave formations, expanding outward, or pulsing in rhythm with the music. This interactive behavior turns the ceiling into a core part of the entertainment.
Technical Elements of Overhead Rigging
Executing these massive installations requires extensive logistical planning and mechanical expertise. Behind every stunning overhead canopy lies a complex network of engineering that ensures guest safety and flawless presentation.
-
Weight Capacity and Point Loading: Before any design is finalized, production teams consult the venue master architectural blueprint to verify rigging point limits. Total installation weight must be calculated down to the ounce, accounting for the hidden iron hardware, truss structures, and power cabling alongside the decorative elements.
-
Rigging Infrastructure: Heavy installations rely on aluminum box trusses raised by electric chain hoists. For venues without permanent rigging points, technicians build ground-supported truss goals posts or perimeter scaffolding disguised behind fabric walls.
-
Fire Safety Compliance: Every single material suspended above an audience must be treated with certified flame-retardant chemicals. Local fire marshals regularly inspect large-scale event spaces, requiring documentation proving that fabrics, faux flora, and paper elements meet local fire safety standards.
Frequently Asked Questions
How do designers calculate the ideal height for a hanging ceiling installation?
The golden rule for safety and comfort dictates that the lowest point of any suspended decoration must clear at least eight to nine feet from the finished floor. In high-traffic zones like dance floors, designers push this clearance to ten feet or higher to account for raised hands or jumping guests. The total height of the venue ceiling ultimately determines the vertical scale of the decor piece, ensuring it feels proportional to the room rather than claustrophobic.
Can low-ceiling venues accommodate suspended installations?
Yes, but they require a flat, horizontal design approach rather than vertical drops. Instead of hanging deep chandeliers or low-drooping floral clouds, low ceilings benefit from tight fabric stretching, flush-mounted LED light tracks, or delicate greenery creeping flat along exposed beams. This adds visual depth and texture without physically encroaching on the limited vertical space.
How do florists keep overhead botanical displays fresh throughout an all-day event?
For multi-day or long-form events, decorators rely primarily on sturdy, long-lasting greenery like eucalyptus, monstera leaves, and smilax vine, which dry out naturally without losing shape. For actual flowers, blooms are inserted into hidden water tubes or water-retaining floral foam bricks securely anchored within the rigging cage. High-end productions also utilize ultra-realistic, premium silk flowers blended seamlessly into the live greenery to guarantee a perfect look that never wilts.
What is the best way to hide ugly venue ceiling fixtures like air vents or metal beams?
Rather than trying to cover them up directly with tight wraps, designers build a floating false ceiling using dark fabrics like black velour or sheer chiffon layered below the utilities. This mask completely blocks the industrial fixtures from view while allowing air conditioning to pass through easily. Alternatively, painting the area out with light control and focusing intense pin-spot lighting strictly downward onto guest tables naturally forces the upper utility space into total darkness.
How do ceiling decorations affect the acoustic quality of an event hall?
Large spaces with concrete floors and glass walls suffer from harsh sound echo and audio distortion. Suspended ceiling installations act as excellent acoustic baffles. Soft materials like dense floral arrangements, paper sculptures, and heavy fabric drapes naturally absorb stray high-frequency sound waves, resulting in clearer speeches, better music quality, and lower ambient noise levels during dinner conversation.
What happens if an event venue has no structural rigging points available?
When overhead attachment points are forbidden or unavailable, production crews utilize self-supporting ground structures. This involves placing heavy steel base plates around the room perimeter, erecting vertical aluminum pipes, and running cross-beams over the tables. These frame setups are easily hidden using drapery, custom wood columns, or creeping foliage, creating the illusion of a floating ceiling without ever touching the venue structural plaster.